Looking for minimalist bedroom design ideas for your Pune home? Aura Luxx Interiors’ Bedroom Design: Minimalist Elegance project offers a useful starting point: a soft neutral palette, coordinated storage and one expressive feature behind the bed. This article explores the project as inspiration for Pune homeowners; its original location and room area are not specified.
The project overview describes a bedroom retreat centred on comfort and personal style. In the visualisations, that direction takes shape through an upholstered bed, warm wood tones, cream wardrobe fronts and a backlit woodland scene. The result shows how a bedroom can feel composed while still having colour, texture and personality.
Project snapshot
Project | Bedroom Design: Minimalist Elegance |
|---|---|
Project type | Residential bedroom interior concept |
Style | Minimalist-inspired contemporary bedroom with a decorative focal wall |
Scope shown | Bed-wall design, wardrobe, dressing area, lighting and finish coordination |
Finish palette shown | Cream and white surfaces, warm wood tones, pale upholstery and mustard accents |
Design studio | Aura Luxx Interiors |
A feature wall that gives the bedroom its identity
The bed sits against a large woodland image framed by a warm illuminated border. Tall trees and amber tones bring depth to the wall, while the pale tufted headboard keeps the furniture visually quieter. Slim vertical detailing at the sides gives the composition a clear boundary.
This is the room’s main decorative gesture. For a similar bedroom, choose the focal element first and let the surrounding finishes support it. A mural, artwork or textured panel can carry the character of the space without requiring decorative treatment on every wall.
Warm neutrals with a small colour accent
White walls and cream cabinetry create a light background for the wood-toned surfaces. The upholstered bed adds softness, while the mustard dressing stool picks up the warmer colours in the woodland image. The palette connects different parts of the room through a few repeated tones.
When adapting this idea to your own home, compare finish samples together rather than choosing each surface separately. Look at the wardrobe fronts, bed fabric and wall treatment in the room’s daylight and evening lighting. The aim is a balanced combination, with enough contrast for each element to remain distinct.
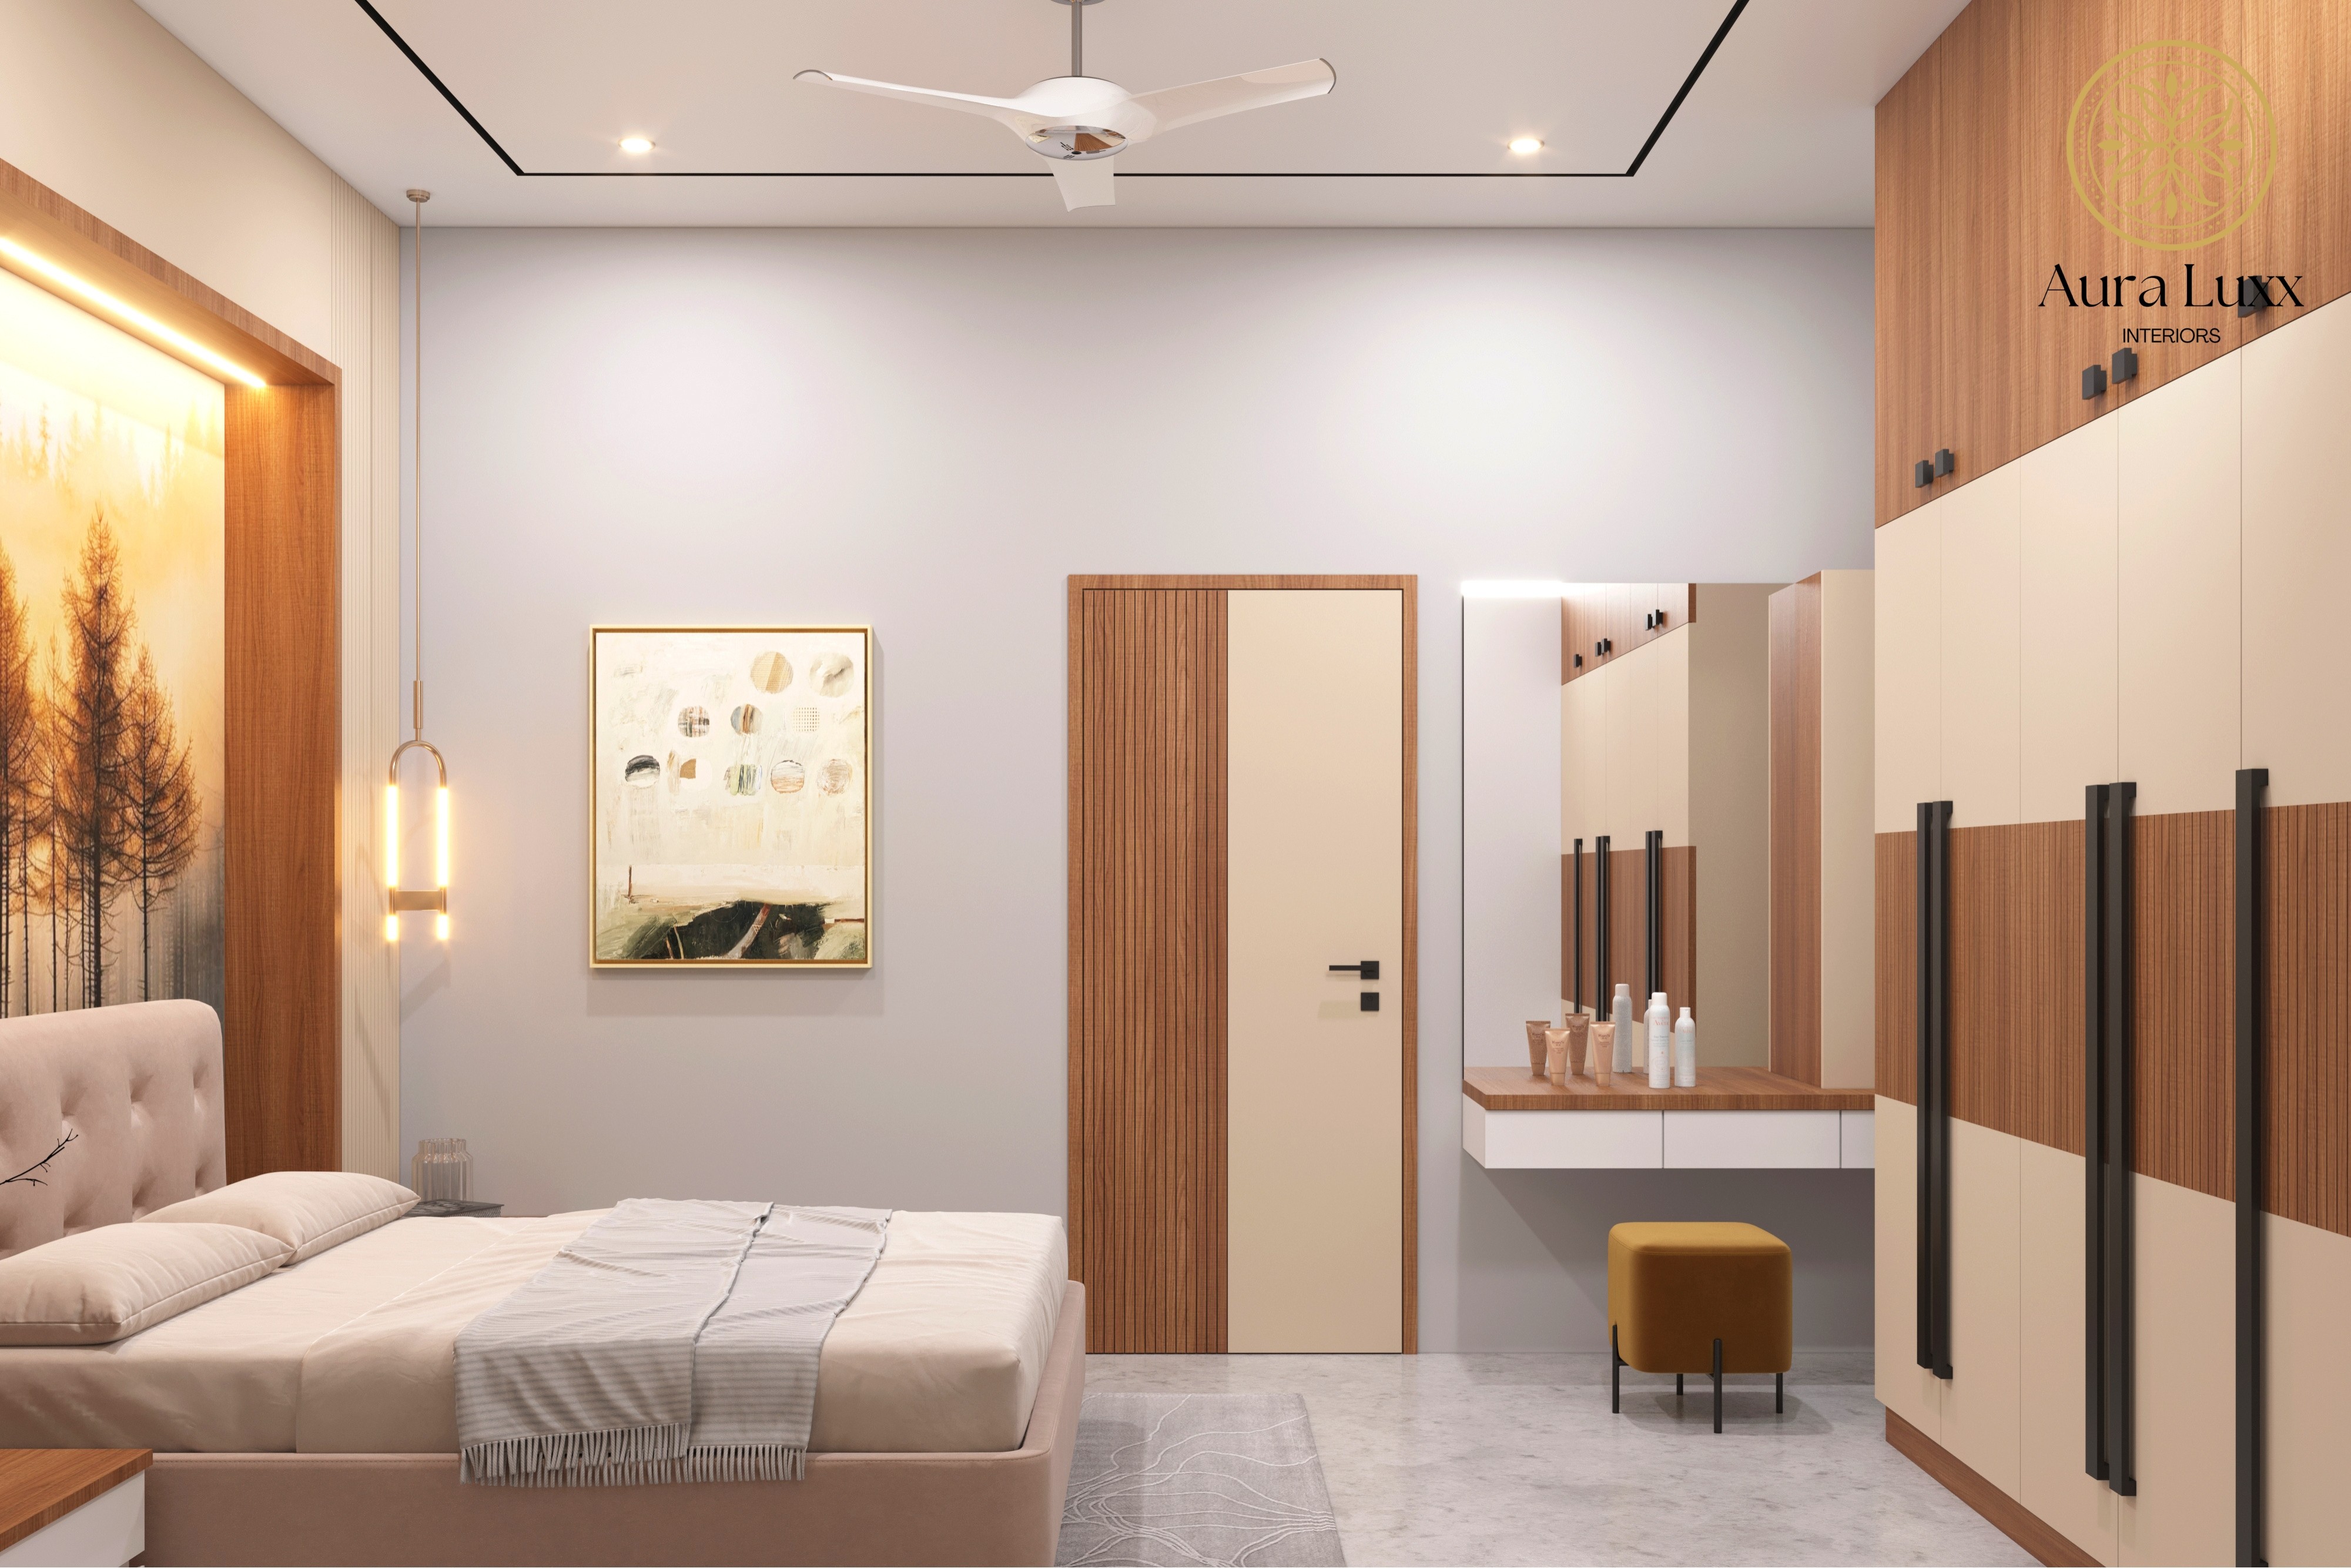
The angled view connects the bed wall, dressing area and wardrobe through a consistent palette.
A wardrobe designed as part of the room
Opposite the bed, the wardrobe combines cream panels with wood-toned sections and long dark handles. The cabinet composition extends towards the ceiling, making the storage wall feel like a planned part of the interior. Horizontal bands link the doors into one arrangement rather than a series of unrelated panels.
For a bedroom with a similar layout, plan the storage around what you need to put away. Hanging clothes, folded items and everyday accessories need different internal arrangements. Before finalising the front design, check that the doors can open comfortably and that there is enough space to move between the bed and wardrobe.

A view from the bed shows the wardrobe composition and the dressing area beside it.
A compact dressing area with a clear purpose
A narrow counter, tall rectangular mirror and tucked-in stool form the dressing area. Its wood-toned edging relates to the wardrobe and doors, while the light drawer front keeps the corner visually connected to the walls. The arrangement gives this everyday activity a defined place without adding another large freestanding piece.
To use this idea at home, decide which items need to stay within reach and which can go inside a drawer. Check the mirror position and the stool’s pull-out space before deciding the counter depth. Those small decisions help a compact dressing area work in daily use.
Lighting that supports the focal wall
The visualisations show pendant lights beside the bed, recessed ceiling lights and a glowing border around the woodland scene. These layers give the bed wall a warm presence and allow the room’s finishes to read differently from day to evening. A slim dark ceiling outline adds definition above the pale walls.
For your own bedroom, plan general lighting, bedside light and decorative lighting as separate needs. Consider the view from the pillow, easy access to switches and the reflection in the dressing mirror. The project images illustrate the atmosphere; the final fittings and electrical layout should follow your room’s dimensions and requirements.
Planning your own minimalist bedroom
Start with the bed position and storage requirements, then select a small group of finishes that work together. Use one focal feature, repeat a few colours across the room and keep everyday surfaces easy to organise. This project’s combination of a decorative bed wall and coordinated cabinetry is one way to give a simple layout a personal identity.
Related posts
Get a custom quote
Planning a bedroom for your Pune home? Share your floor plan or room dimensions, photographs, storage needs and style preferences with Aura Luxx Interiors. We can discuss the scope and prepare a quote around your space.
Click here to see the full Bedroom Design: Minimalist Elegance project →
Continue Reading
Explore ideas, trends, and behind-the-scenes stories from our studio.