Hotel Room Interior Design in Jammu and Kashmir

A hotel room should feel welcoming from the moment a guest steps inside. For this hotel room interior design project in Jammu and Kashmir, Aura Luxx Interiors developed a contemporary guest-room and bathroom concept around that first impression. The project brief focused on bringing sophisticated aesthetics together with traveller comfort: a restful place to sleep, practical everyday features and a consistent visual language.
The design pairs warm wood tones with soft grey upholstery, a carefully framed bed wall and a brighter, marble-look bathroom. Below, we explore the layout, lighting and finish choices shown in the project visualisations, and the ideas hotel owners can take from them.
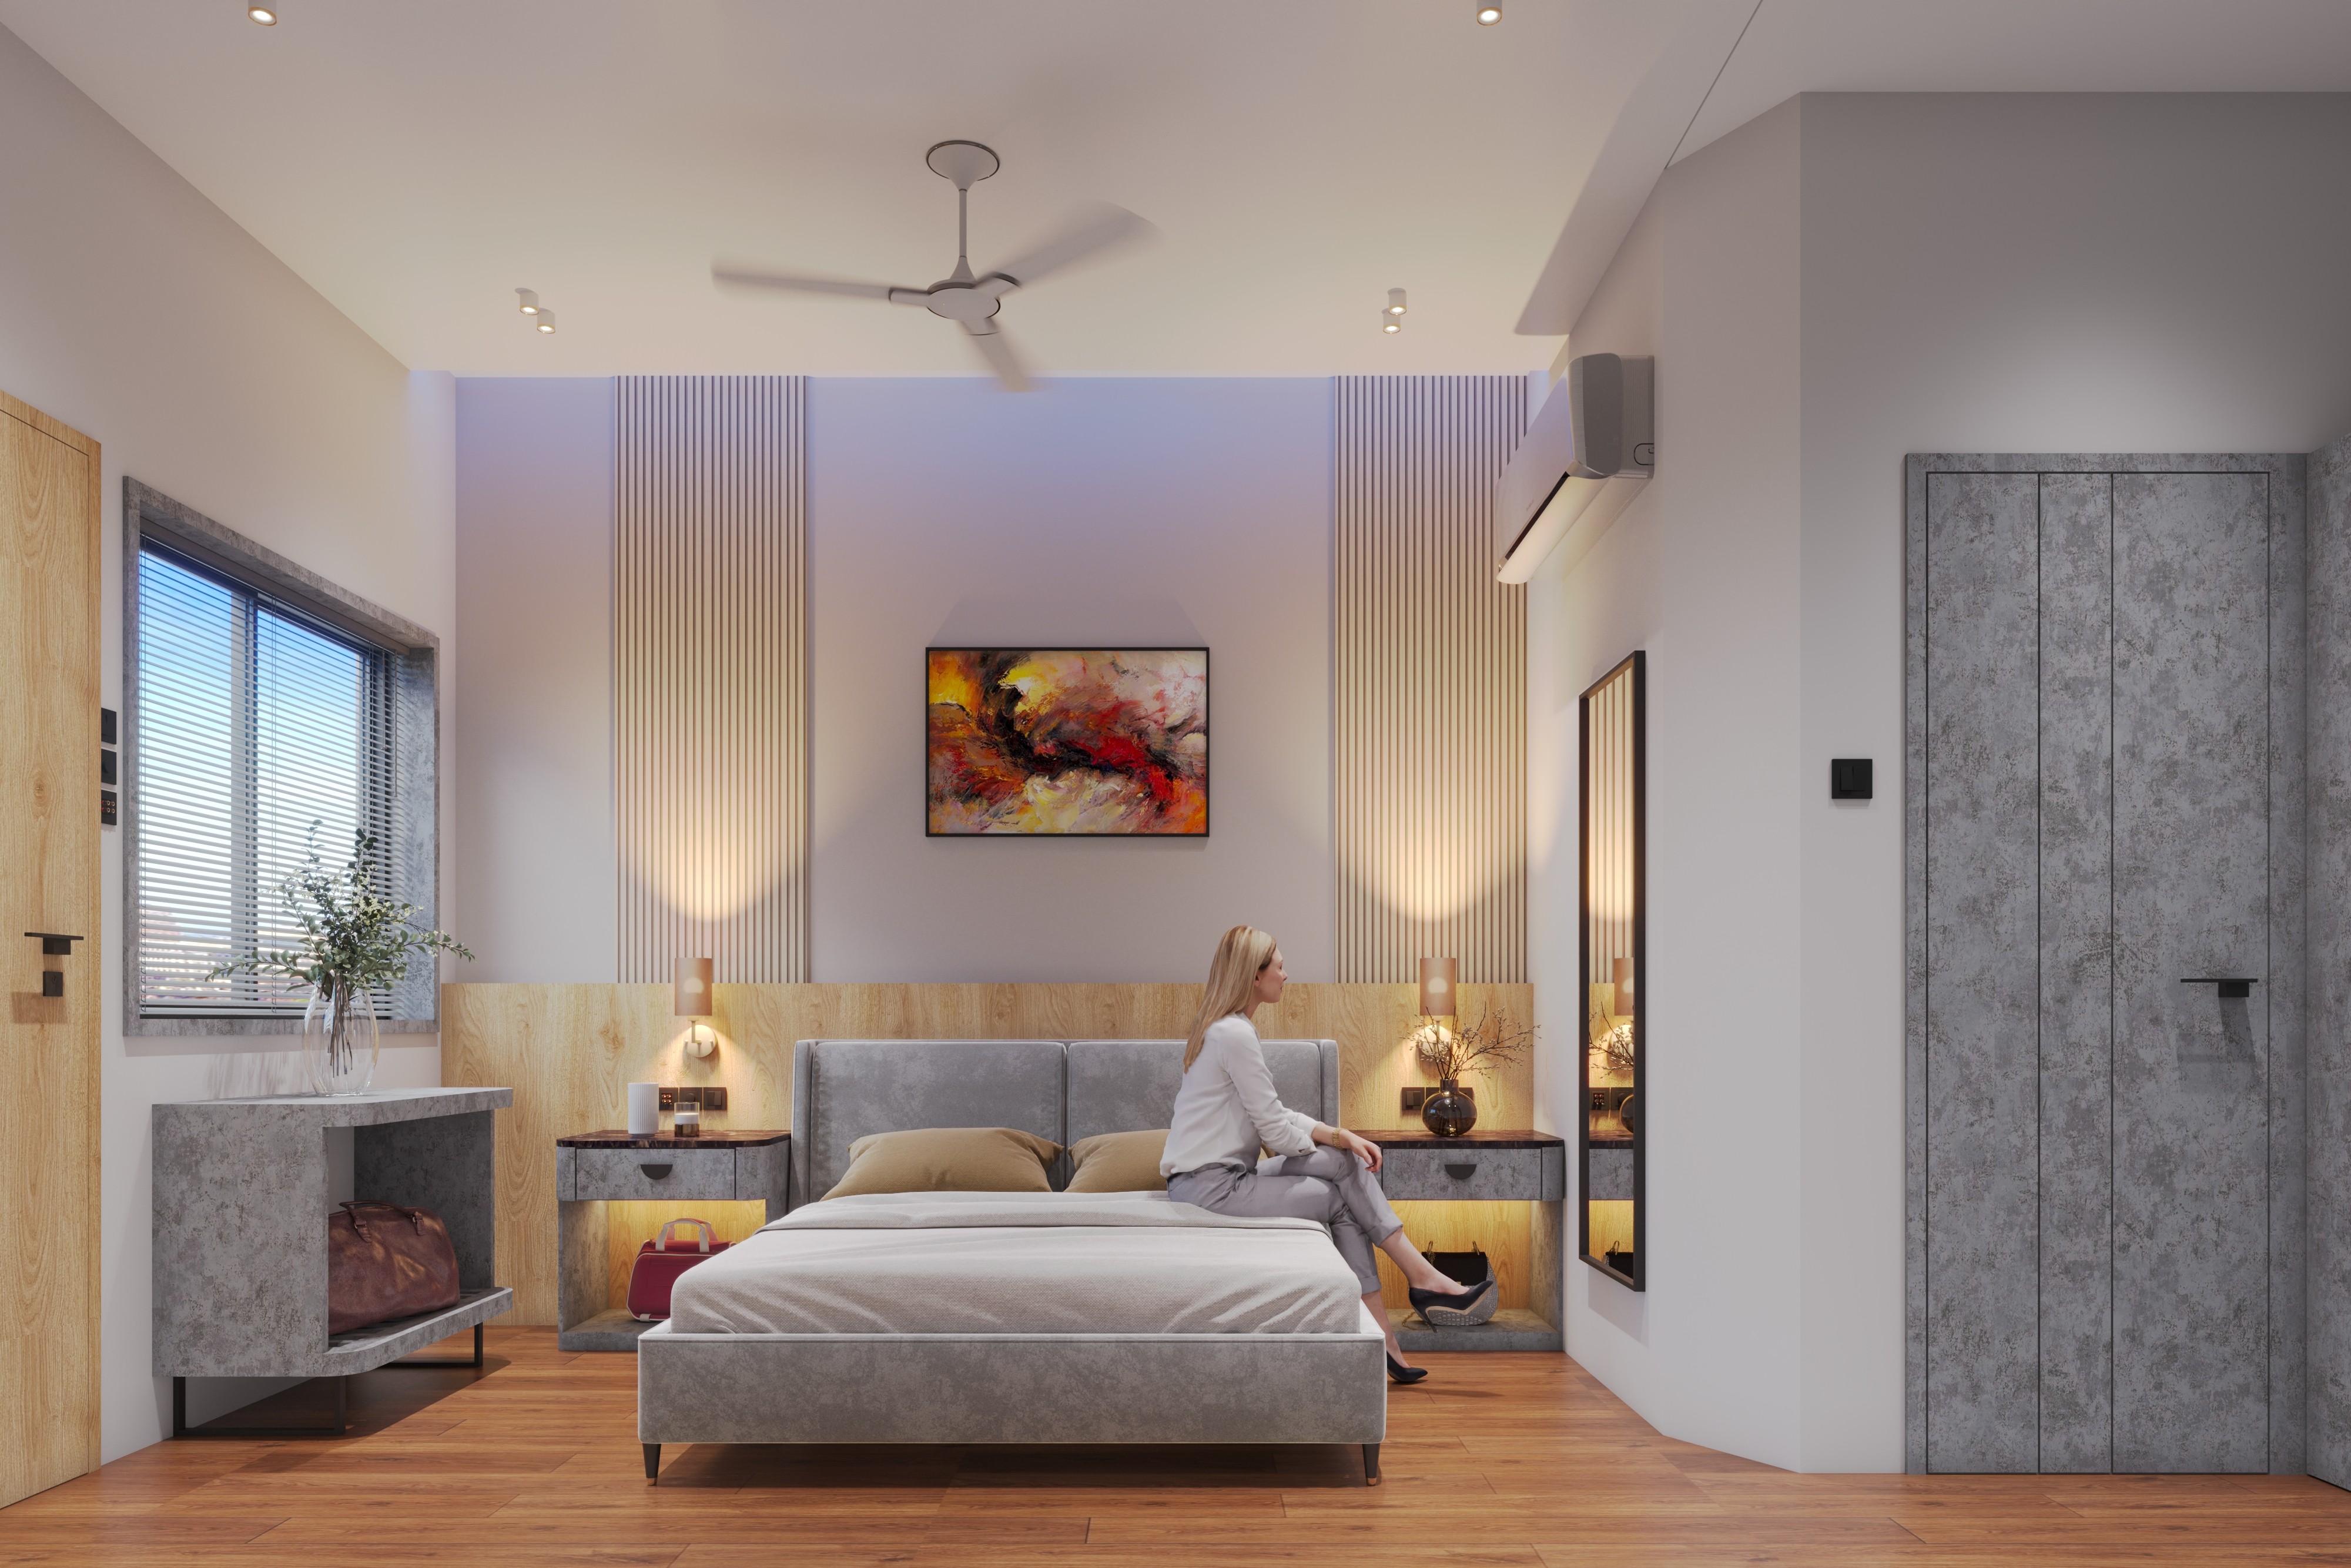
Project visualisation: the bed wall combines balanced bedside lighting, vertical detailing and a restrained neutral palette.
Project snapshot
Project | Hotel Room Design by Aura Luxx Interiors |
|---|---|
Location | Jammu and Kashmir, India |
Project type | Hospitality: guest room and bathroom |
Style | Contemporary, with warm neutrals and understated metallic accents |
Design scope shown | Room layout, bed-wall treatment, TV and amenity unit, lighting, and bathroom design |
Materials and finish palette shown | Wood-toned surfaces, grey upholstery, marble-look wall finishes and gold-toned fittings |
A guest-room layout organised around daily use
The bed is the visual centre of the room, with a bedside surface on either side and a TV positioned on the opposite wall. The window brings daylight into the composition, while the furniture groups the room’s main activities into clear zones. Sleeping, getting ready and making a drink each have a place without filling every wall with furniture.
For hotel owners planning a similar interior, the useful lesson is to start with the guest’s routine. Consider where a suitcase will open, how a guest moves around the bed and which surfaces they can reach easily. A room that looks composed in a rendering still needs those practical checks against its actual dimensions.
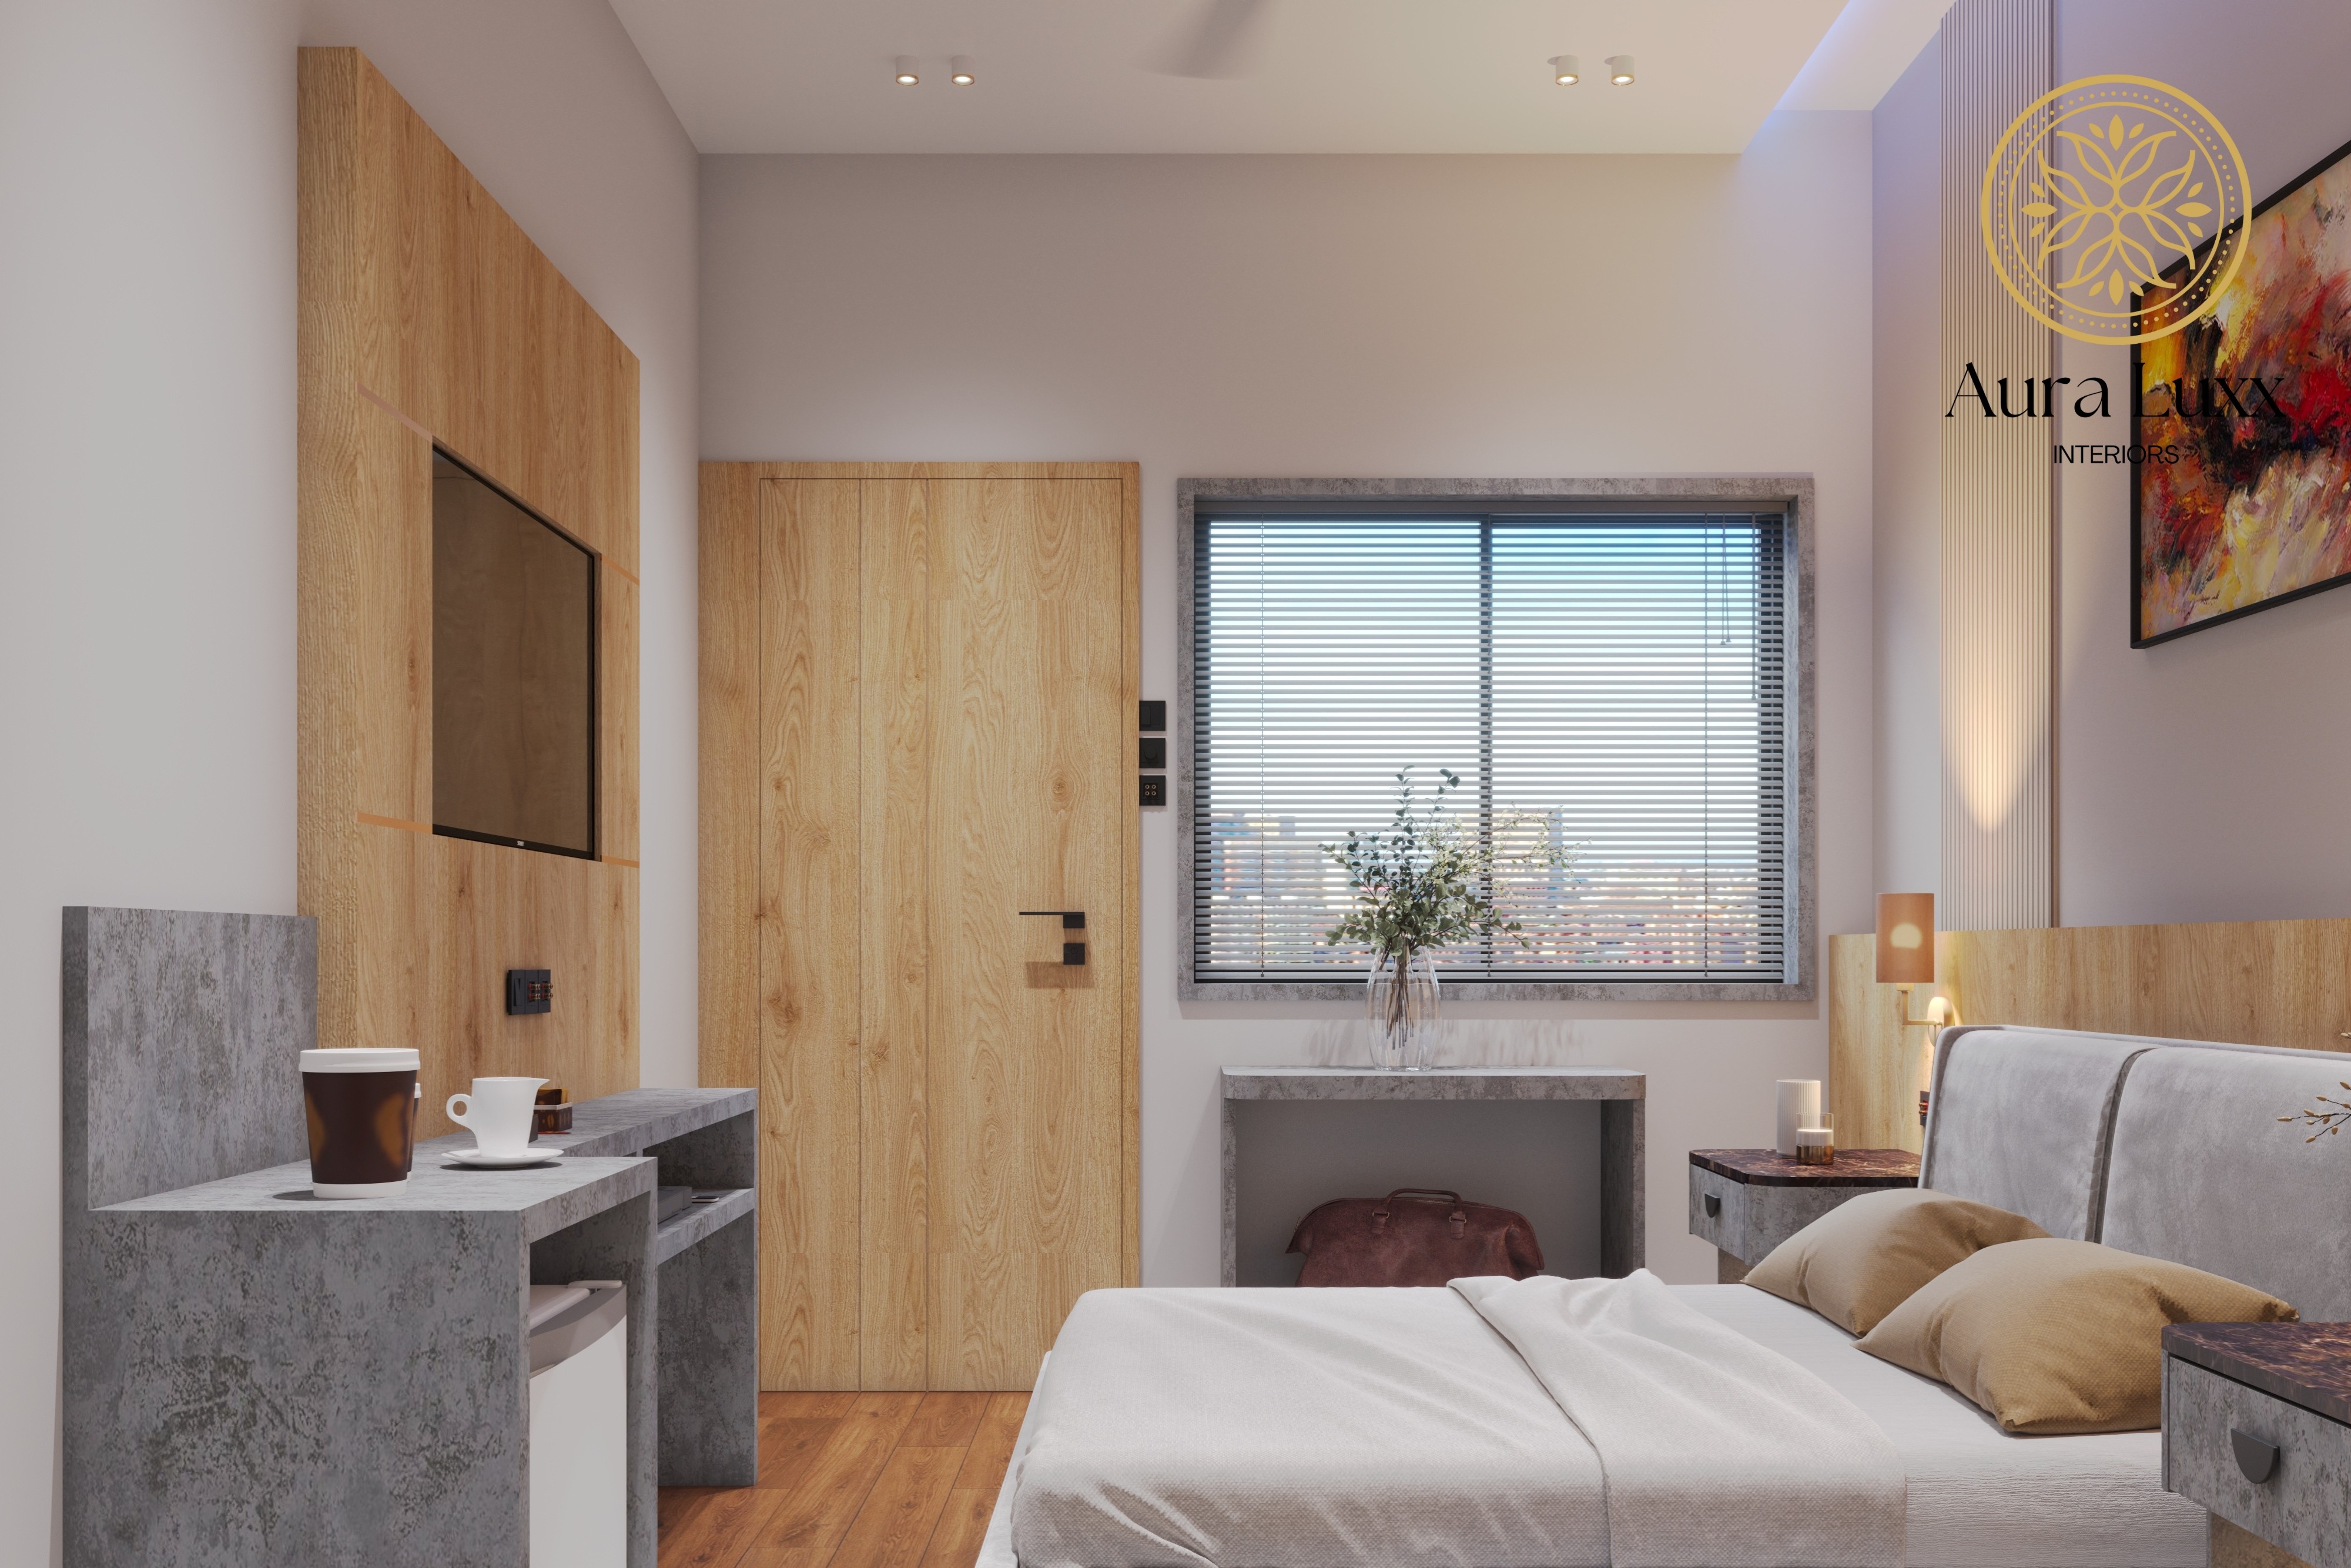
The side view shows how the bed, window and furniture relate to one another.
Warm neutrals and a defined bed wall
The bedroom uses soft grey, off-white and warm wood tones as its foundation. An upholstered headboard introduces a softer surface behind the pillows, while vertical wall detailing gives the sleeping area height and rhythm. Artwork adds colour without competing with the main furniture.
This restrained palette lets texture do much of the work. The contrast between the upholstered bed and smoother surrounding surfaces gives the room depth, even though the colours stay close together. It is a useful approach when a hotel room needs a polished identity without feeling visually busy.
Lighting that shapes the room’s atmosphere
The visualisations show several layers of light: bedside lamps, light washing up the feature wall, recessed ceiling lights and a soft ceiling-edge glow. Each contributes differently. The bedside lighting makes the sleeping area feel intimate, while the ceiling lights provide a more general layer. Daylight from the window adds another character during the day.
When developing a lighting plan for a real guest room, consider these layers separately and review glare from the bed. Controls should be easy for a first-time guest to understand. The design shown here illustrates the visual balance; the final electrical layout and switching would need to follow the project’s technical requirements.
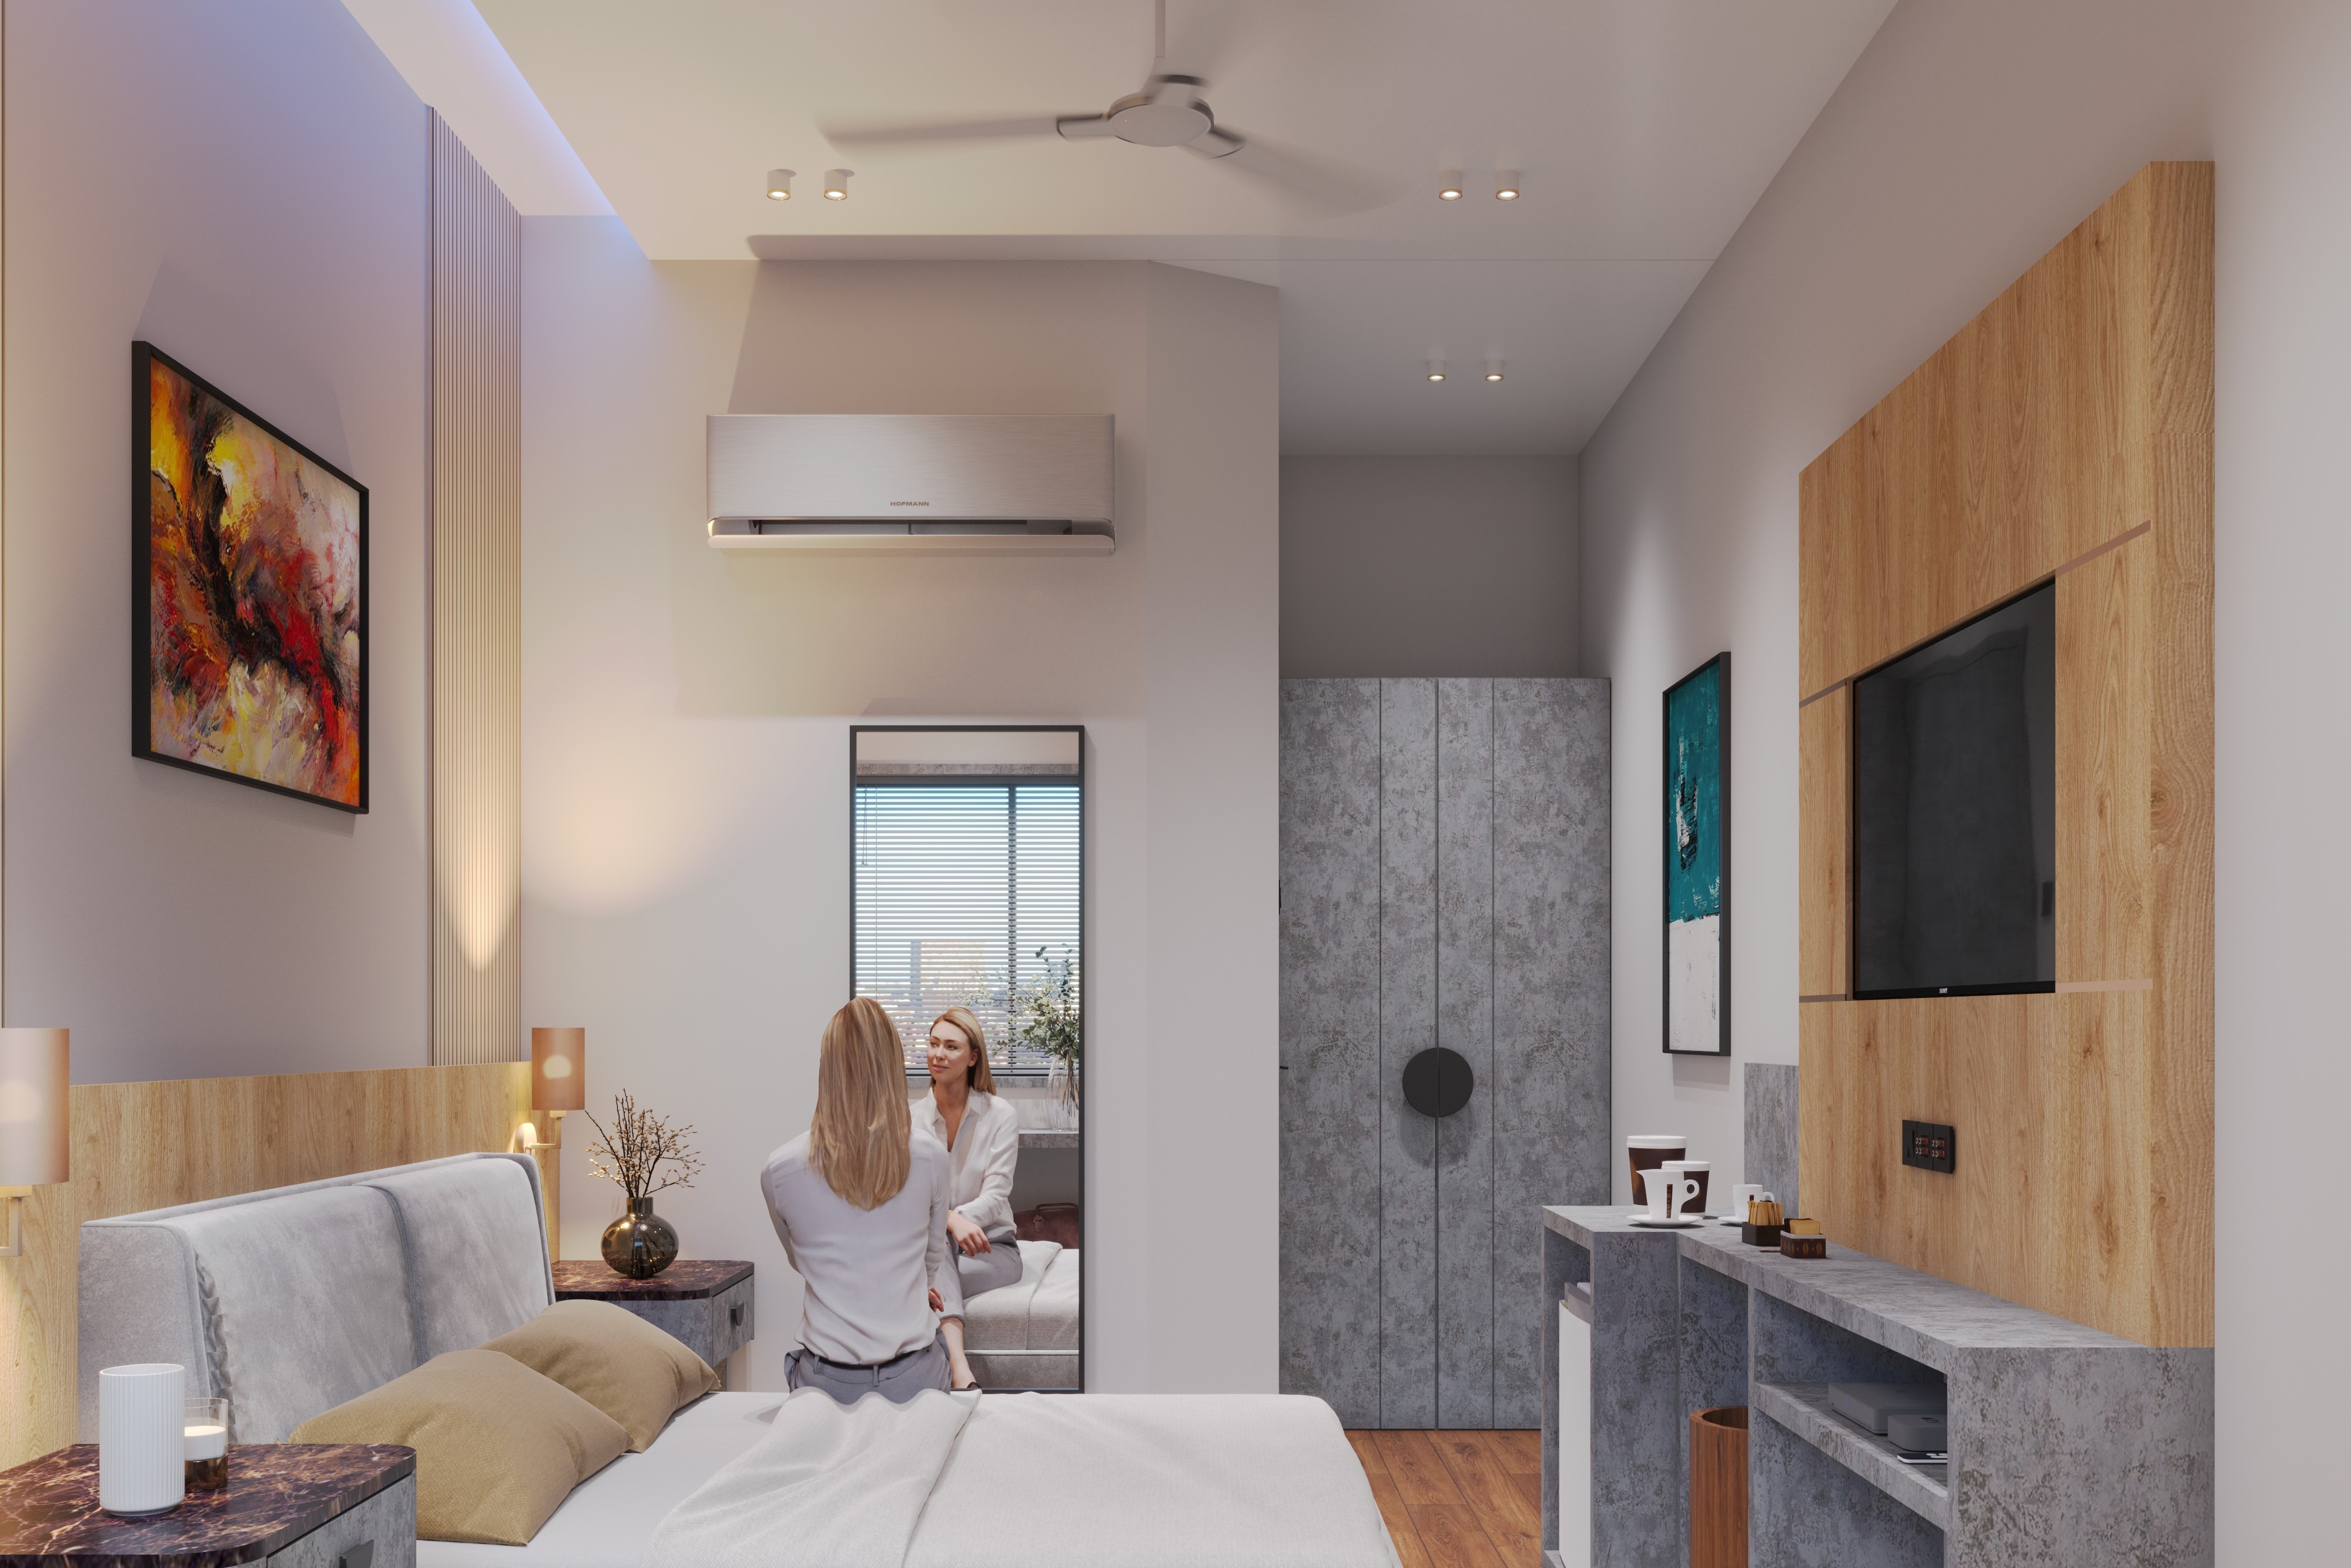
Layered light connects the bed wall with the rest of the guest room.
A compact TV and amenity wall
Opposite the bed, a wood-toned panel frames the wall-mounted television. Beneath it, a compact console brings together a refreshment surface, a mini-fridge recess and open storage. A tall mirror sits nearby, giving the guest a separate place to get ready.
Grouping these functions helps the room read as one considered interior. The panel defines the television area without requiring a large freestanding cabinet, and the darker console provides contrast against the pale wall. For another hotel project, the same principle can be adapted to the room’s size and the amenities the operator wants to provide.

The TV and amenity wall combines everyday guest functions in one composition.
A bathroom with a brighter finish palette
The bathroom develops the bedroom’s neutral palette through a different set of textures. Pale marble-look walls with warm veining contrast with grey lower surfaces and a dark ceiling. Gold-toned fittings repeat the warmth of the bedroom without copying its wood tones.
The vanity, mirror and wall-hung WC are arranged within a compact composition. A separate view shows the shower wall, where the restrained arrangement of fittings allows the veined finish to remain the main visual feature. These are descriptions of the finishes shown in the visualisations, rather than specifications for a particular stone or metal.

The vanity view combines pale veined walls with grey surfaces and warm metallic details.
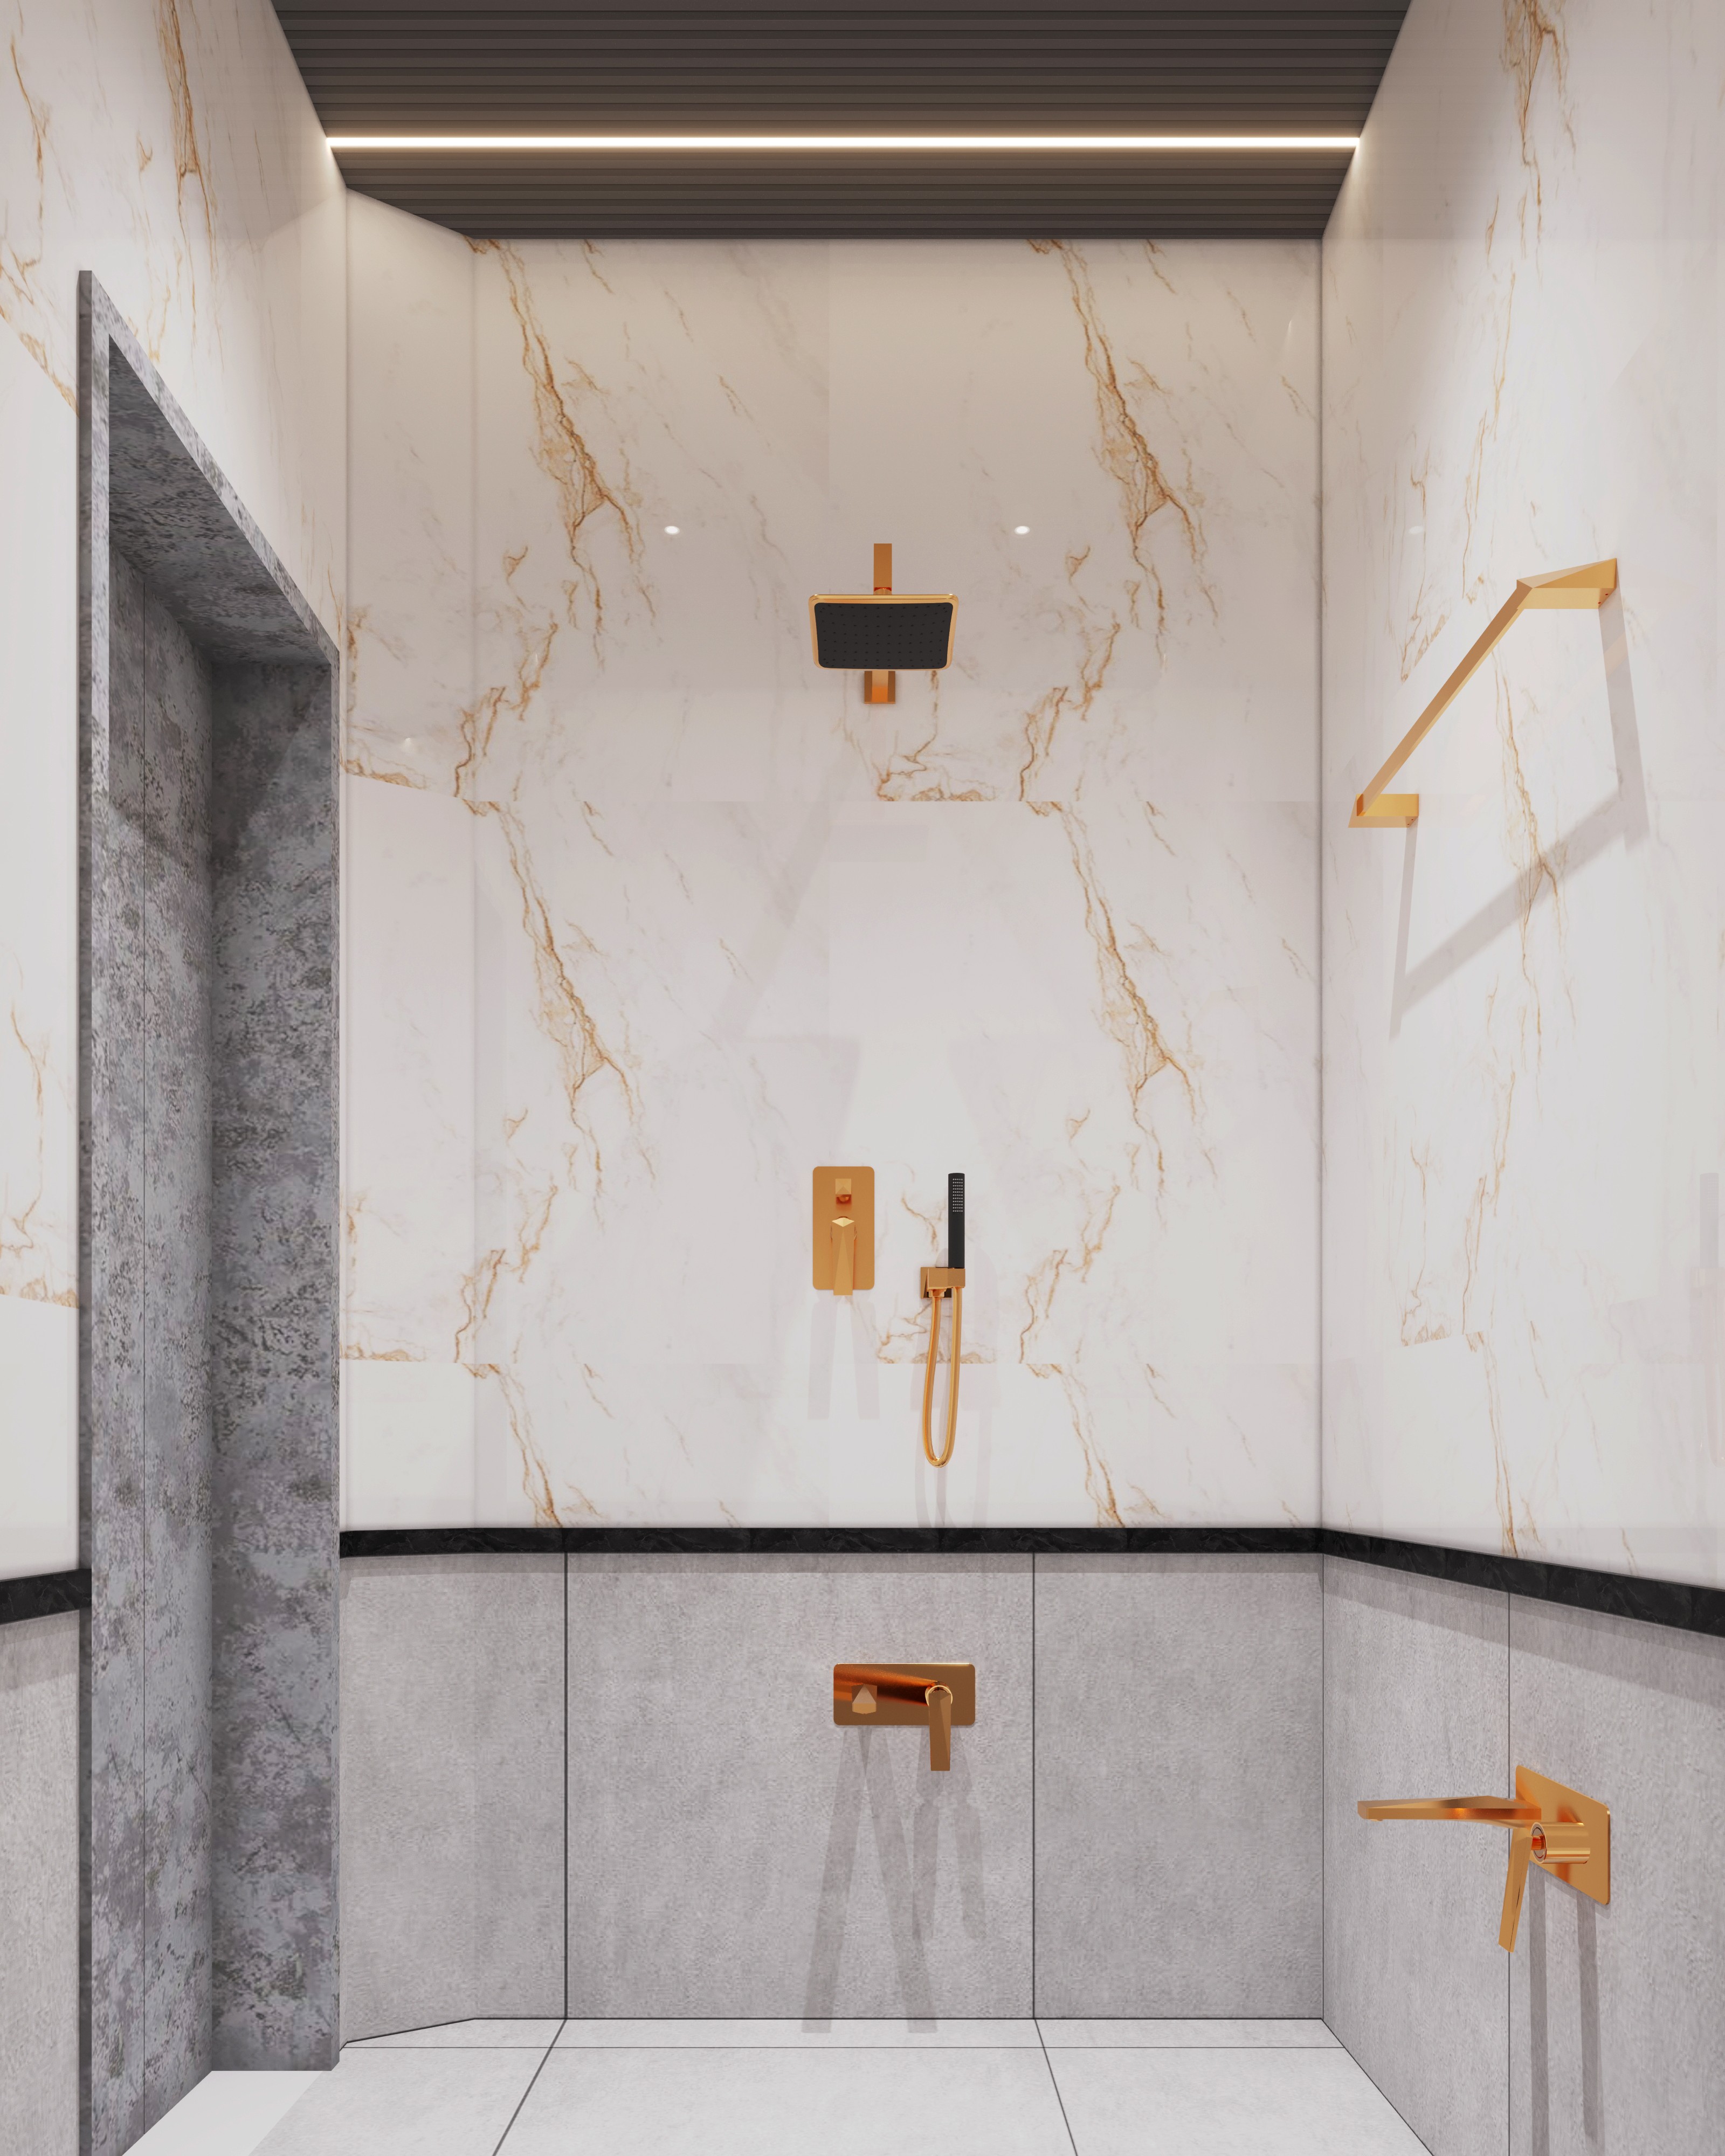
The shower view carries the same finish palette through the bathroom.
Planning a hotel interior in Jammu and Kashmir
This project shows how a coordinated guest room and bathroom can feel complete through a small number of repeated choices: a calm base palette, warm accents, purposeful furniture and layered lighting. For your own property, begin with the room dimensions, the guest experience you want to create and the functions the room must support. Those details give the design team a clearer starting point than choosing individual finishes first.
Related posts
Get a custom quote
Planning a hotel room interior in Jammu and Kashmir? Share your location, room dimensions or floor plan, photographs and design requirements with Aura Luxx Interiors. We can discuss the scope and prepare a quote around your project.
View the full Hotel Room Design project →
Continue Reading
Explore ideas, trends, and behind-the-scenes stories from our studio.